Sunday, October 23, 2005

Archeology of a door


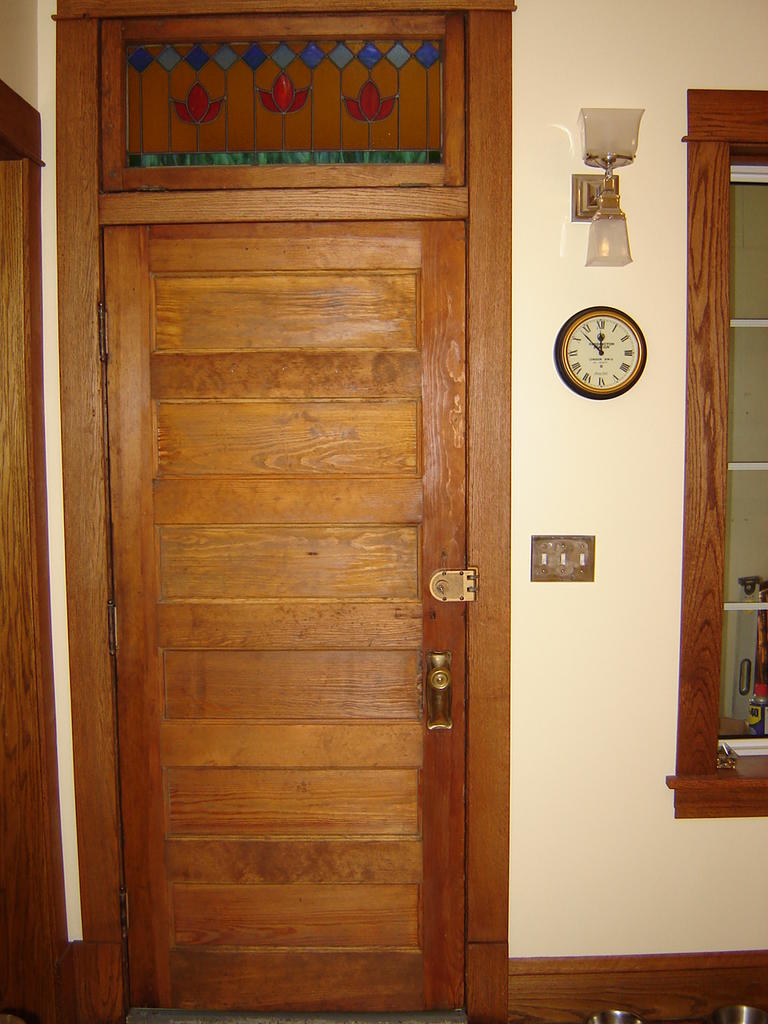
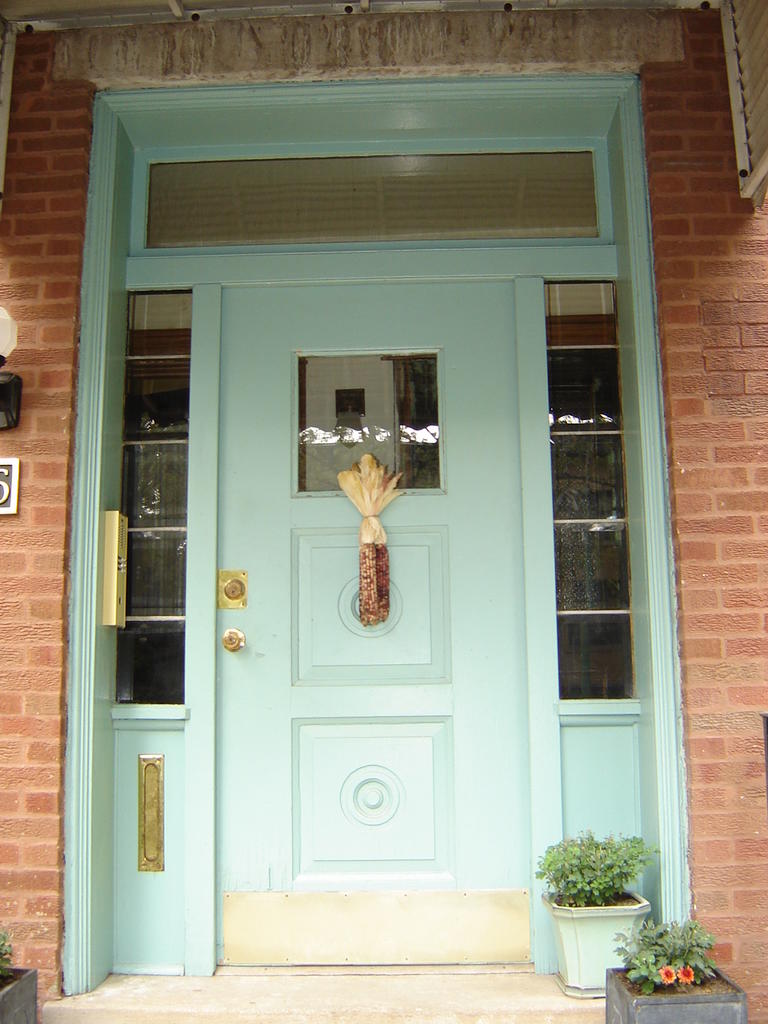
Here's our front door as it is today. Yesterday I removed the front door and one of the vestibule doors to prep them for painting outside.

The good news is that they are pretty darn solid and also beautiful oak!! I can safely say that next Spring I'll be stripping them to expose the oak.

We knew that the existing door was not original, but we are not sure when it was added or of course, what was originally there. And as you know, inquiring minds want to know.

What we realized yesterday is that the transom window up top is original. It's made of the same wood as all the original windows in the house: a softer pine or poplar- not sure.

The side panels are all made of newer pine and not original and neither are the "leaded glass" (not real lead probably aluminum) side lights. It looks like what was originally there were double doors. We found these old hinge cutouts that indicate that.

We removed the side lights yesterday because one has been cracked for a while and was getting worse. We had a stack of glass panes we were pretty sure were replacement panes in the basement and pulled them out.

You know how it goes, you hope it will be a simple fix, but you never know what you are getting into when dismanteling someone else's work.

As it turns out, the metal frames that were holding the glass in were pretty jimmy-rigged and the panes from the basement were all thicker and didn't fit well into the metal frames.

We also realized how much air loss was going through these windows and that they were way less than airtight. We tried putting glazing in, but then the glass panes wouldn't fit the space.(drats)

So, we removed the glazing and jimmy-rigged the whole thing back up with the trim holding it in place. And we've decided for the time being to have full size panels of glass made for both openings to keep the heat in and get rid of the "leaded glass"(again not real- not original-jimmy-rigged- so no great loss).

Ultimately we want to replace this door with either a salvage door or a Steve-made door in a few years.

Oh, here's another indication that this was a double door. The top of the door has a little cut out where a little inset latch would keep one side of the door in the closed position. My Dad has these kinds of doors on his 2-flat and usually one stays in place and does not open unless you need to get something large inside like a sofa or bed.

Besides the glass fiasco, Steve starting hanging the trim. Some will go up easily and some will require some shimming to make it level due to not perfectly level walls. I was filling, scraping, sanding, and deglossing the entry doors for paint prep as well as stripping door hardware.

Here's a shot of some of the trim up:


and that was our Saturday. At least we were able to get the glass back up and didn't have to board it up or anything right?

Thursday, October 20, 2005

2-flat saved from demolition!

I am absolutely thrilled to report that after a meeting with the Alderman and neighbors last night, this beautiful building will be spared the wrecking ball. After receiving numerous letters and phone calls from concerned neighbors, the Alderman spoke to the developer and they agreed to develop the adjacent lot with a 3-flat and keep the existing structure intact. But wait, it gets better. That is the worst-case scenario. Best is that the neighbors found a few people who are willing to match the developers price and not develop the beautiful side yard that is a garden that was developed for over 30 years!

And even more good news. The Alderman agreed to downzone their block and ours to avoid further teardowns of solid 2-flat buildings. The zoning change has to be processed and the Alderman has to work with developer and building owner (sale has not closed- no permits issued yet etc..) but things are looking quite good.

Here's the letter I sent to the Alderman:

Dear Alderman Moore,


I am writing to you to express a significant concern I have for our community. I and many other residents are concerned about the development going on in our area. I myself am in favor of thoughtful development, but urge you and your staff to think about the long term when it comes to allowing such things as teardowns of irreplaceable historic buildings and increased density.


All around me, I have seen teardowns. In fact, I live right next door to 6922 Lakewood, where a solid brick single family home was leveled to make way for a 6 unit condominium. Down the street there are plans to teardown a single family home on Lakewood as well. The destruction of this building planned for Spring 2006 was not so troubling because it has been blighted and not well-maintained as well as being a frame home. In addition, that block is full of multi-unit buildings. There are only 2 single family homes left on that street and one more will now be gone. In my mind, the multi-unit replacement building will not mar the appearance of the street. I do hope that you request that the developer use brick and not cinder block on the sides of the building. Myself and others brought this up at the community meeting a few months ago.


More recently, I was distressed to hear that 1225 W. Farwell, a pristine greystone two-flat is going to be town down also to make way for 6 condos. I also know of two other brick and stone
two-flats that have been torn down recently: 6745 N. Clark and 1528 W. Greenleaf. All three of these buildings were solid construction and of superior quality to what is currently being built.


I would urge you to encourage development with a conscience. Let’s not destroy the character of our neighborhood as has happened in Lakeview and Ukranian Village for example. A good example of thoughtless development is what happened in Edgewater in the 1960’s. Kenmore is full of four plus one buildings and will never be what it once was. People recognized at the time that the destruction of the Higgins mansion was a tragedy but were unable to stop it. Rogers Park is recognized for its architecture, let’s keep it that way.


I object to these historic buildings being town down willy nilly, with no planning to preserve the character of our neighborhood. Many others object to the increased density this will bring as well. Rogers Park is already very densely populated. We need to thoughtfully pick and choose our developments. I would ask you to consider downzoning some areas and lots with two-flats and single family homes so that greed does not prevail here.


1225 W. Farwell could easily be converted into 2 duplexes and the adjacent lot could have a two or three flat built on it. This would be a much more appropriate option than tearing down a solid stone and brick structure that will most certainly last another 100 years if maintained. We can only hope that many of these new buildings will be around that long.


I know many share my feelings about this from my conversations with neighbors and community members. I know many people were very sad about the building next door to me (6922 N. Lakewood) and expressed regret that had they known they would have said something.


I am attaching an article on problems with cinderblock to illustrate my case. I would appreciate a response to my letter and would like to hear from you regarding where you stand on this very important issue.


Best regards,


Jocelyn Meyer

Tuesday, October 18, 2005

Cheap Art


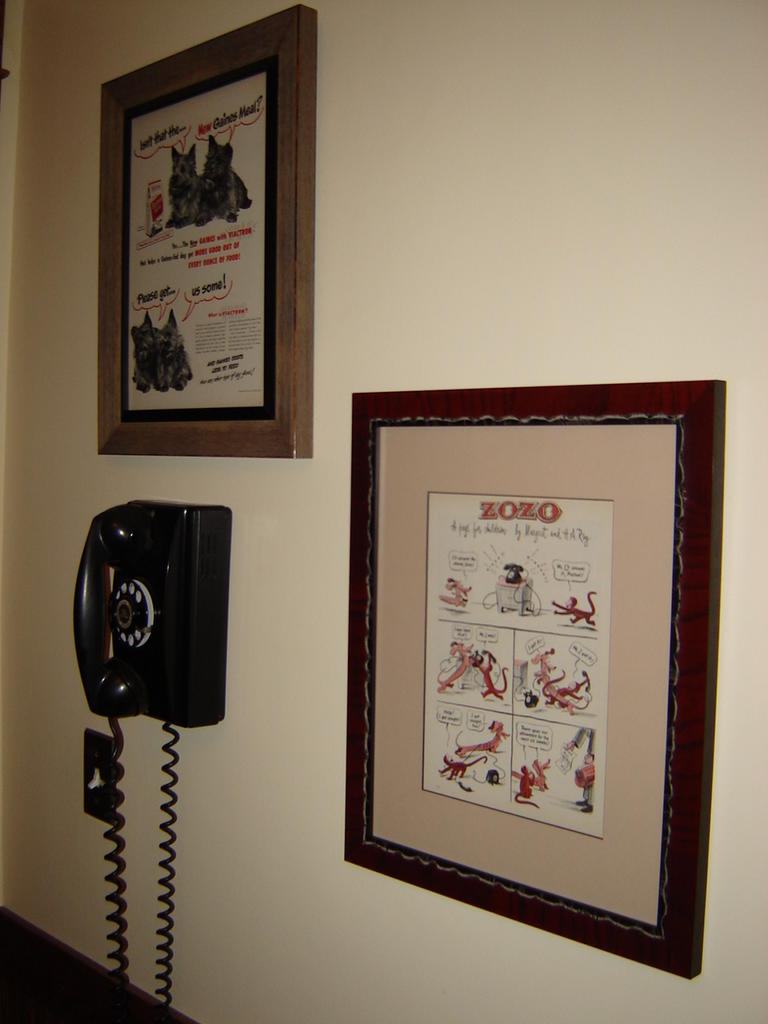
Well it started out that way anyway. Old magazine ads off eBay for less than $10 each. Someone is making a good buck off selling all those. But then came the professional matting and framing and ouch! Not cheap. But we like 'em. And now the kitchen has a bit of whimsy.


Yes, we like dogs here.


In my house, we have little battles about what is acceptable to adorn our walls. I have heard from other friends about "the battle of the chotchkees" with their husbands.

Steve feels our home should be "inspiring" and "like a museum". I take a more sentimental approach. If one of my parents gives me something, for example, (and I like their taste for the most part) I like putting it up because it's a gift from them. Steve has none of this kind of attachment- unfortunately for me.

And he is picky with a capital "P". The other day I got so mad I told him I'd post photos on the blog and illicit others (whom I consider to have good taste) opinions on the objects in dispute.

He caved in on these ads because they are "authentic" relics.
It's hard to be me sometimes...

Sunday, October 16, 2005

Paint? Check
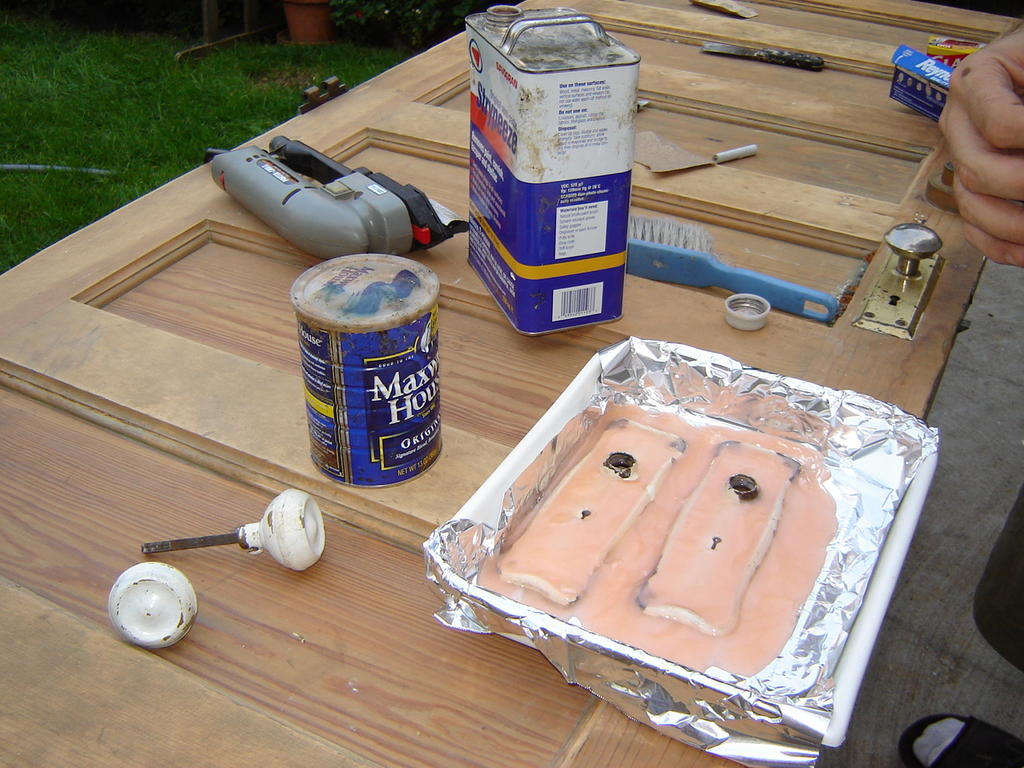

It's kind of like that right now- plodding along (not downtrodden- but down to business). Saturday I painted the first coat and Sunday the second. Steve hooked up the light from Rejuvenation this evening.

Steve will start installing the trim next weekend. If you look at the photo, molding will go over the part where the color changes all around the room.

I will remove all three doors and sand them and fill any gaps and then hit the, with black enamel paint. I am not up for stripping the two entry doors right now, so we are just cleaning them up for the time being.

The outside door will be replaced at some point and isn't a really great door worth stripping/restoring.


Here's the remaining punch list:
1. Install molding. This includes fabricating and replacing a few boards that were pine not oak.
2. Sand and fill 3 doors and paint.
3. Replace cracked glass panels and obscured glass in one door.
4. Install curtain rods and curtains on inside of doors.
5. Use heavy acid cleaner to clean tile floor.
6. Install door strikes- requires a new entry lock to be installed.
7. Install shoe molding.

We are making good progress on this project, but the pantry has completely fallen by the wayside due to it. Oh well, we should have a pantry by early next year.

Scrappy's hungry


You may remember our hairy little pal- the wood chuck possessed little critter? I guess he likes pumpkin. Maybe he'll chew a face for me and I won't have to carve it.

One less thing to do anyway!

Monday, October 10, 2005

Sunday: Day of Rest (Not)

It's a good feeling to move towards your vision. The outside of the building is part of my vision of our home and the way I want it to fit into the surrounding community. I have this vision of finishing the bulk of the work on the house and having our yard be the place for neighborhood parties, Block Club (that we are going to start) meetings, and time spent reading good books under a sunbrella.

I am sure some may think I'm a sap with utopian dreams but I can't be bothered caring about that.


I'm also just as sure that most of us have this vision of a chaise lounge at the end of the long rehabber's day.

See what yard work does for my spirits? Must be the endorphins from all that fresh air and digging and lugging top soil.

Here's how it goes:
17 bags of top soil $22.24
3 bags of manure $5.97
5 bags of mulch $15.00
I-Go 2 hour car rental $12.00

5 hours of backbreaking work? Priceless.

Here's the coolest thing that happened last week (endorphins talking again-yard work aficionados/aka die-hard gardeners will understand): My neighbor has a Red Bud tree in front of his house. Coming home from a walk with our dogs after dark I looked over and what did I see? A possum in his tree. For this city girl that was way cool.

Saturday, October 08, 2005

Fall Dig Out

See this big patch of dirt? Well, this morning there was grass there. I bit the bullet and dug up all the sod. The whole front yard will be flowers and shrubs. Grass is so high-maintenance and it's such a little patch to mow, it's silly. See that sidewalk on the right side of the photo? Well, next spring I'll be renting a jackhammer and eliminating that for more planting space.

There used to be an entrance there I believe with steps, but we have one on the other side, so we'll just keep that one.

We are also going to add stepping stones (like the one you see to the left)through the middle of the bed so I can weed etc... I have some bulbs (iris, allium, camassia) that need to be divided that I can add to the bed. I also have some lilies I want to move there and some coneflowers and a few other crowded plants. Next spring we'll add the bigger stuff- hydrangea and some dwarf evergreens.

Tomorrow, we'll go get top soil, manure and mulch using our new means of transport: the I-Go. It is quite convenient and way less than renting a car.


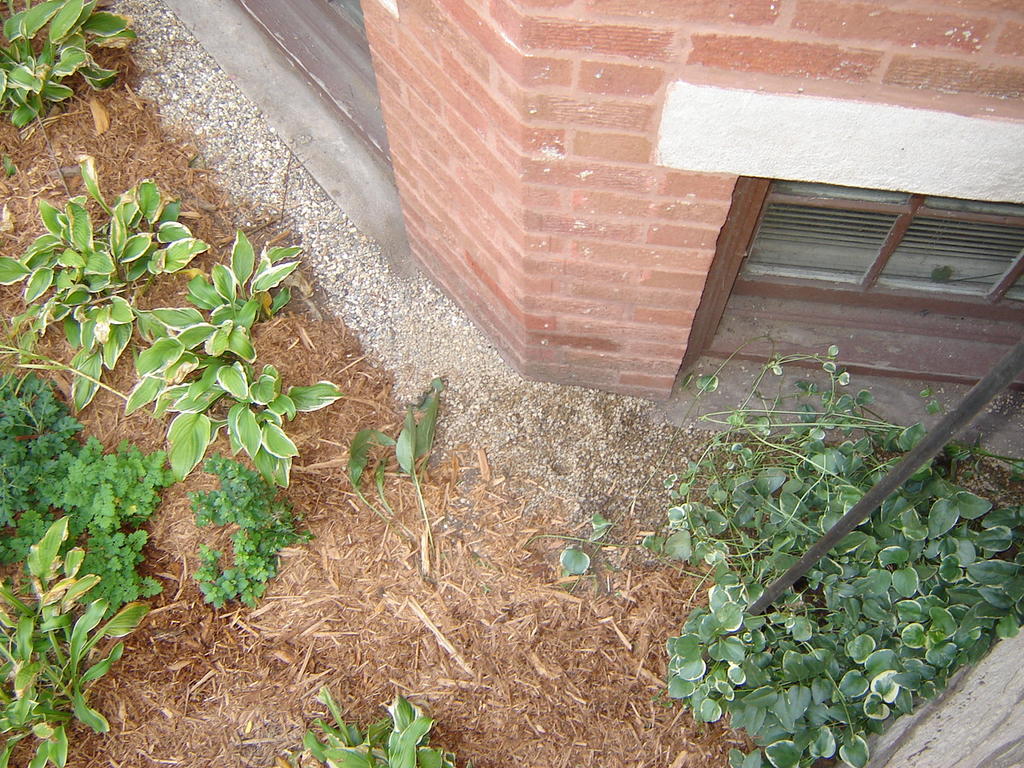
I also mulched the trees today and some of the other beds and dug out a little trench around the front of the building and put gravel in there. This was a "Steve" project. He can't abide dirt and water near our foundation.

So while he sanded and primed the entry, I finished this little project. Oh, I also put another layer of grout sealer on the grout in the kitchen. Not a glamourous job- but needed to be done.

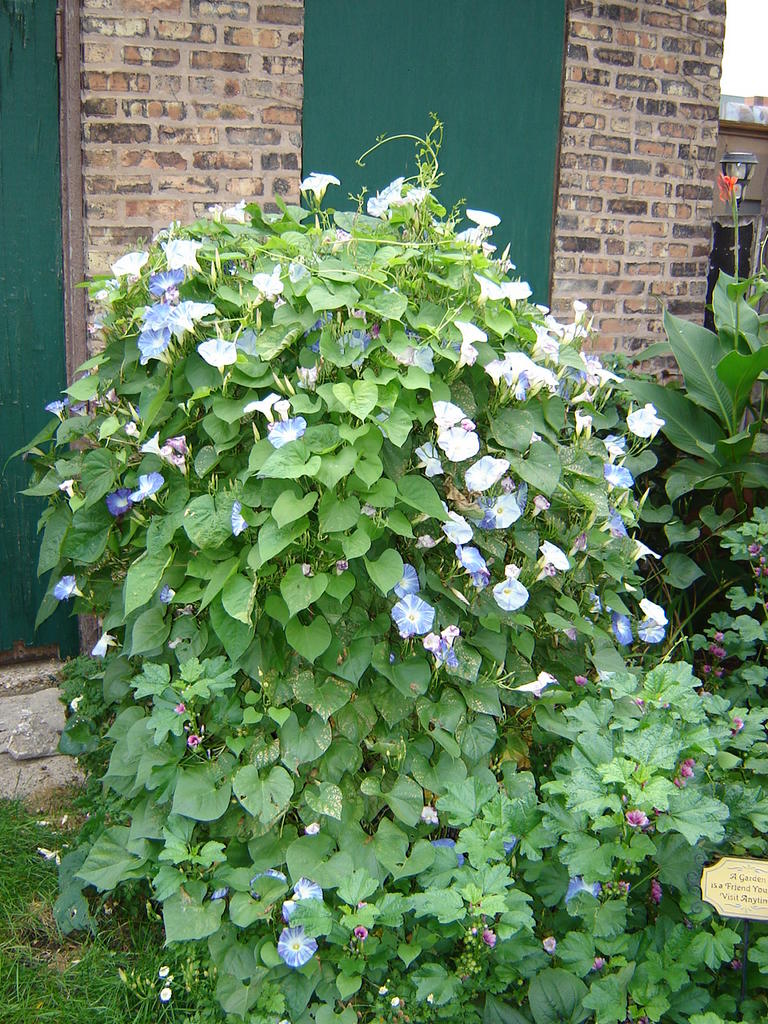
I'll leave you with some fall blooms from my yard:

Aster- the bees last hurrah


Morning Glory


Since digging up sod is pretty physical, I'm tired and I am going to go rest now. I do love working outside on cool days like today- lower 60's. And afterwards, a hot bath and curling up indoors is just the ticket!

Monday, October 03, 2005

Before and After

Everyone likes a good before and after shot. Some may remember the house next door that was torn down over a year ago (I can't believe I did nothing to try and stop it- I really could have).

I promised to post photos of the completed project and it's just been landscaped. They had loads of problems, fired the original contractor, had to rip out poorly installed trimwork etc...

Anyway, here's what is there now. The one blessing is it's brick sided so we don't have to look out at concrete, but I think it's a little funny looking- what do you think?

It's not terrible, but the proportions just don't seem quite on the mark. Steve, being a graphic designer, said the sign was poorly done. The spacing on the lettering is off, which is a shame.

Here's the street view now.

Saturday, October 01, 2005

Paint colors for the entry

Some things are easy and some are hard. For us, picking paint colors is relatively easy for some reason.

I think I said last post that the bottom of the wall will be the darker Toasted Wheat color and the top will be Creme Brulee. The colors will be separated by wood trim (color in photo)running around the room with a few strips perpendicular on each side of the room. Think of it like a "pie" symbol on either side.

Both sides will keep the doors painted black but right now one door has obscured glass, which we are going to replace so both are consistent. I have matching curtains so it will be much more coordinated than before.

I think it will be nice, much better than before.


Steve is skimming the walls today. I spent 1/2 the day cleaning the house thoroughly- we had border collie dust bunnies and little red dachshund bunnies running around.

I gave Billie a bath. She is one of those dogs that stays clean for like 3-4 days max- she's a regular dirt magnet, but we love her anyway.

During the week we went to a really great framing place nearby and brought in some 1930's magazine ads I bought off eBay to be framed. Framing sure is expensive, but we need some art for the kitchen.

In case anyone's interested to hear about the 2-flat teardown I posted about a few weeks ago, here's an update. The neighbors around the building have a meeting scheduled for Oct. 10th with the Alderman- they have a petition going, which I signed of course.
The owners were a bit miffed that I sent a letter to our neighborhood watchdog who posted it on his blog. On that site, I am known as : RPNeighbor. Such the drama in the hood lately!

Wednesday, September 28, 2005

2-flat conversion

I have talked here about Steve's idea to add a 3rd floor to our building. Well, after some discussion, we've decided not to pursue it at this time. It just feels like too much. We've decided instead to renovate the 2nd floor after our tenants lease is up. They have the option to leave at the end of May (cross your fingers) or else end of July (boohoo). Maybe we'll just ask them to leave early. We have done alot of favors for them and they owe us.

Along with updating the upstairs, which will involve pretty much a gut rehab that we will hire out, we are planning to have some work done on our building including the following: tuckpointing, new back porch, back yard fence and some other small things. The goal is to get our building to a point where we can focus a bit more on other interests and that is why we are planning to bite the bullet and get this work done.

Anyway, for interest, I thought I'd show you the only 2-flat converted to a 3-flat that we have found so far. Well, of course there are the nasty frame additions on stone buildings but those don't count because we would never do that.

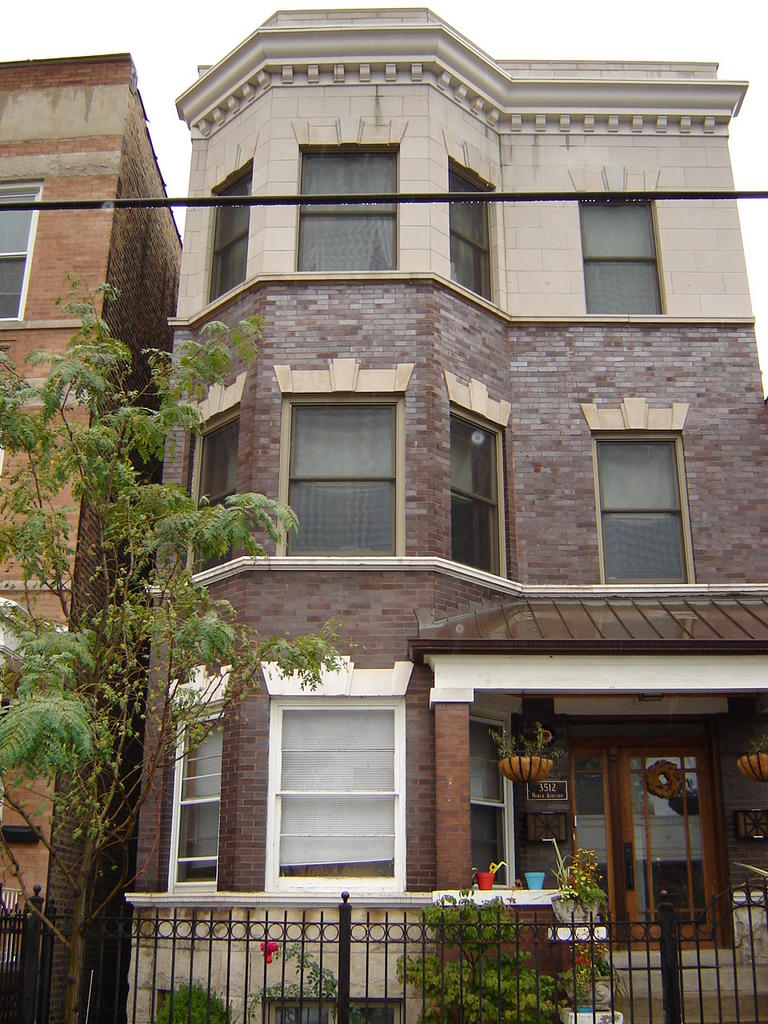
This one was handled by a Chicago architect that we contacted, but never met with. There are details and photos of the project on this website under Projects-Chicago-Ashland. They did this one way better than many others, but I still don't like it. The "stone" on top tries to match the accents on the building, although the 1st floor stone accents are painted white, but it just doesn't quite look believable.

What would your rating on this 3rd story addition be on a scale of 1-10 with 10 being the best and 1 being the worst?

I think if they got the paint off those accents and had matching windows on the entire building as well as changing the color on the porch, it could look better, but we wouldn't want our building to look this way. They did splurge on common brick sides to the building so it matches very well.

My new rule: one floor at a time.

Here's what that building looked like originally :

Tuesday, September 27, 2005

Where once there was darkness

now there is light. Wish I could say where I was blind, now I see, but I don't feel that close to that kind of light right now.

I've been quite remiss in posting. We had a busy past week or so. We had my Dad's two border collies again, two neighborhood meetings, two rounds of flyering for neighborhood meetings, a petition to get signed and then my birthday last Thursday. Whew.

But even with all the extras going on, we did work on Saturday and completed the kitchen shelving. We installed the lights under the shelves and Steve added the missing pieces so now that project is completely done.

Then, on Sunday, we mosied on over to Jan's Salvage & Antiques. This place is like heaven to folks like us. It's overwhelming. All the doors, hardware, bathroom fixtures, and architectral elements are just overwhelming.


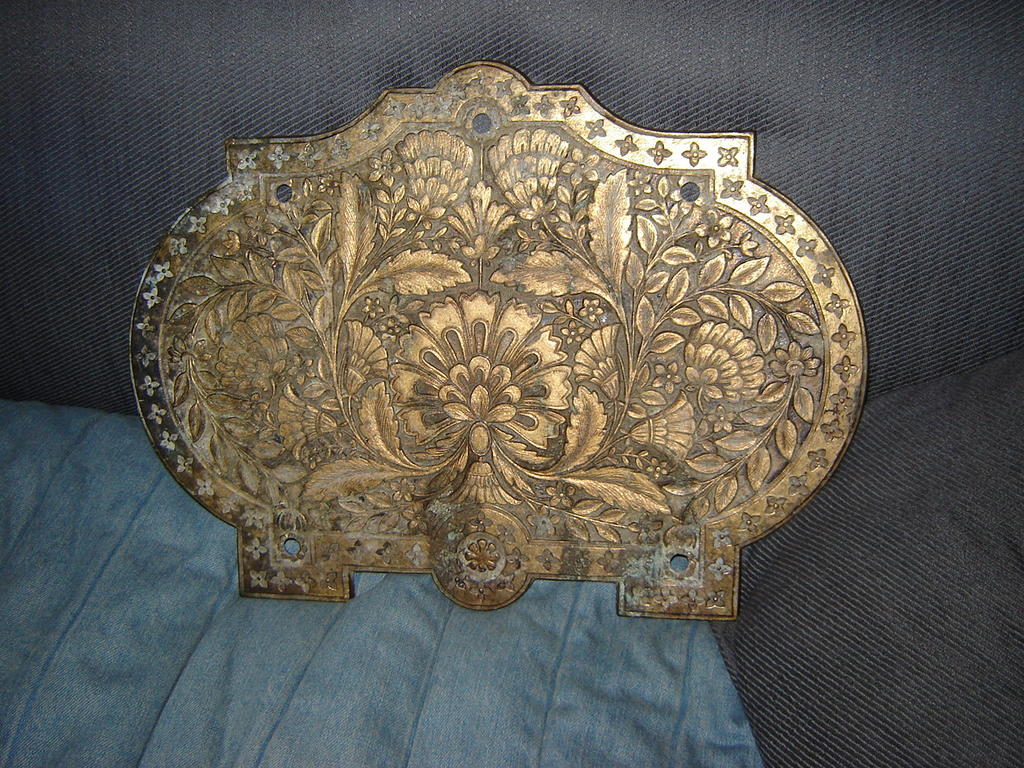
We found this really interesting brass plaque that we plan to hang on a wall somewhere- haven't figured out where yet. Neither us nor Jan (yes, there is a Jan) knew where it came from. It's brass and very ornate. If you know or have a guess, give a holler. Here's a photo.

It has 5 holes where it must have been bolted to something. We were thinking of hanging it up over a doorway maybe. But maybe that would be tempting fate. I used birthday money to buy it.


I was pleased with myself because I made her an offer for $60 less than what she originally asked and she accepted.

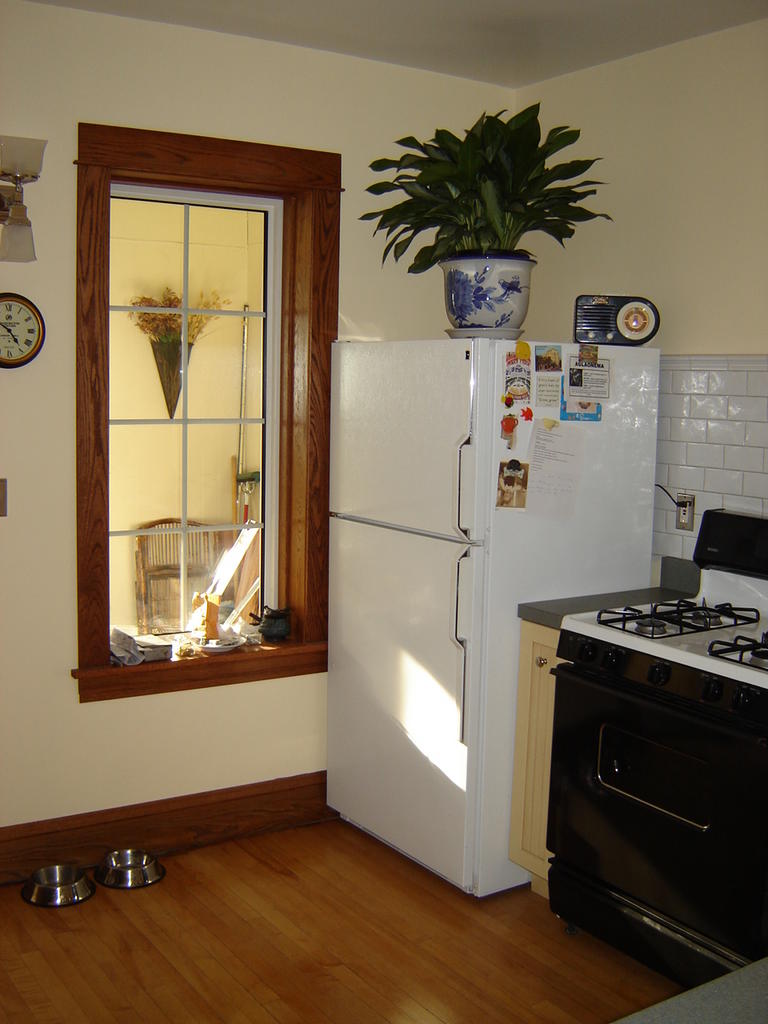
We also went over to our favorite Garden Center --Gethsemane and picked up a plant to liven up that blank corner in our kitchen.

It's called Aglaonema, commonly known as Chinese Evergreen. It likes low or filtered light, which is what we have in that spot.

In addition, Steve finished the mudding of the entry this weekend and is planning to sand and prime this coming weekend. I will probably work on doors and sanding and staining the shoe moulding for the kitchen, which we got at Home Desperate last weekend.

Oh, and we picked paint colors for the entry. I can't find the colors online but they are from Behr and they are called Creme Brulee and Toasted Wheat. We are going to have the original oak trim going around the room at about 5 feet high. The Toasted Wheat, which is kind of a warm light mocha color will be the bottom half of the room and the Creme Brulee, which is a creamy color will be on the top and ceiling. I think it will look nice with the burnished brass fixture we selected too.

Anyway, even when not posting, we are usually keeping the fire burning. Now I need to spend some time catching up on other's blogs!

Monday, September 19, 2005

House update

Steve finished the taping and some mudding. His plan is to finish the mudding this weekend and then sand and prime the walls the following weekend.

Together we installed the under shelf lighting on Sunday and sanded and stained the finishing pieces of trim to hide the lights from view. We didn't get to install them though. Maybe during the week. I am going to wait on the photos until the trim is in though.

I went over all the boards/trim for the entry again and then stained them all. Here they are drying in the backyard.

Thanks everyone for your support on the teardown I posted about yesterday. I emailed my neighborhood pals, the Alderman's office, and Preservation Chicago. Now I just have to follow up with phone calls.

Tonight we went to the CAPs meeting and I got more signatures for my petition . Being a good neighbor sure is hard work.

Sunday, September 18, 2005

Travesty


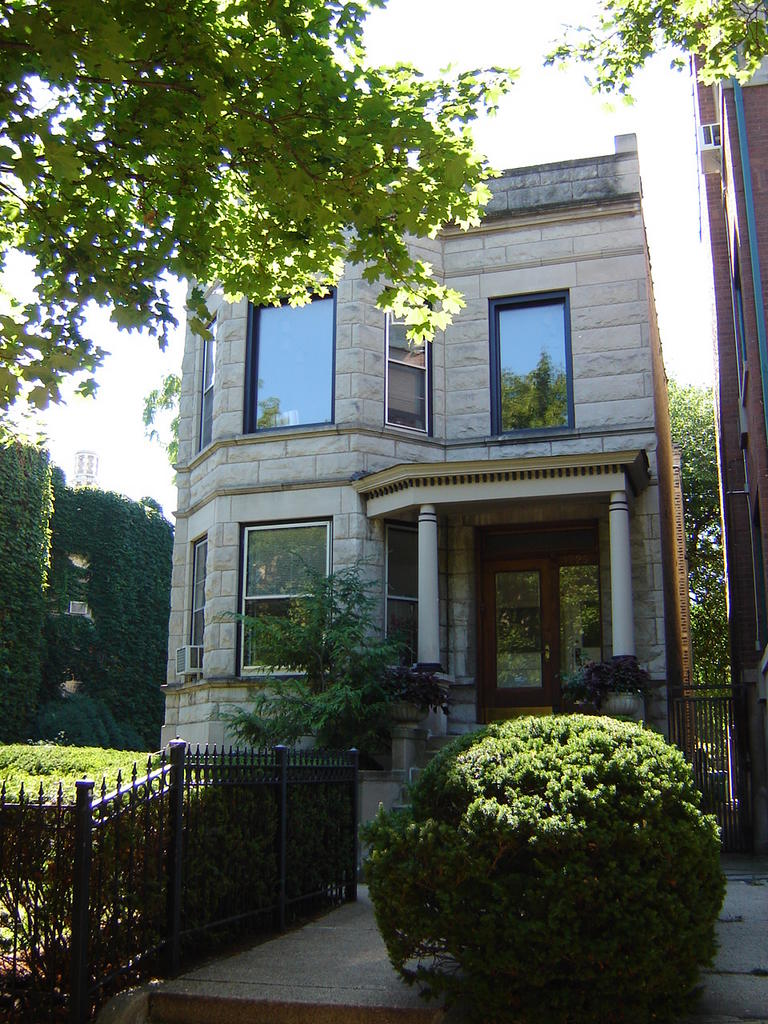
I found out on Saturday that the pictured building has been sold to a developer who plans to tear it down and put up 6 condos. I literally felt sick to my stomach.

Steve knows the guy who owns the building. He's a former Loyola University professor and has lived there for over 30 years. His wife is getting arthritis and the stairs are getting to her etc... They are moving to a high-rise in nearby Evanston and I think they plan to travel alot.

This property is on a double lot, which is why the developers want it. They can build their million-dollar-making 6 condos on the land.

As soon as Steve told me, I stopped working (I was staining trim) and walked the block to their house with my camera.
The woman (I don't know her) opened the window as I was taking these photos and asked me what I was doing etc...

A conversation ensued about how I was really upset that this perfectly maintained building was going to be torn down. I won't go into all the details, but from what she said to me, she sounded like she'd been brainwashed by developers. She said things like this:

"No one would want to pay the money to do the work on this place in this neighborhood."

Now, I know you guys will all agree with me on this, that this simply is not true.

"All the other offers we got were $200K less."

Frankly, I think this is an outright lie. I never saw listing signs on the building and believe some developer told her that or maybe a mortgage broker who is in tight with the developers.

"Do you have someone who can buy it?"

sigh. sniffle...

I will do what I can on this one. Call the Alderman, rally the troops, but it may just be too late. But you bet I am going to show up at the perfunctory Meeting the Alderman has regarding this property and give them a jar full of vinegar! I'll let you guys know how it goes.

I'll post on the work done this weekend during the week. Despite this, it was a productive weekend at our house.

Thursday, September 15, 2005

...the beautiful

some of you may remember the earlier posts in the series: The Good , The Bad , and The Ugly . I promised the beautiful and without much further ado, here they are. These are all homes in my neighborhood within a mile of our building, the ones I've walked past and admired again and again. It's amazing how much you can pick up just walking around studying buildings and reading a little bit.

(Disclaimer: I don't pretend to be an expert on architecture, just trying to learn as I go.)

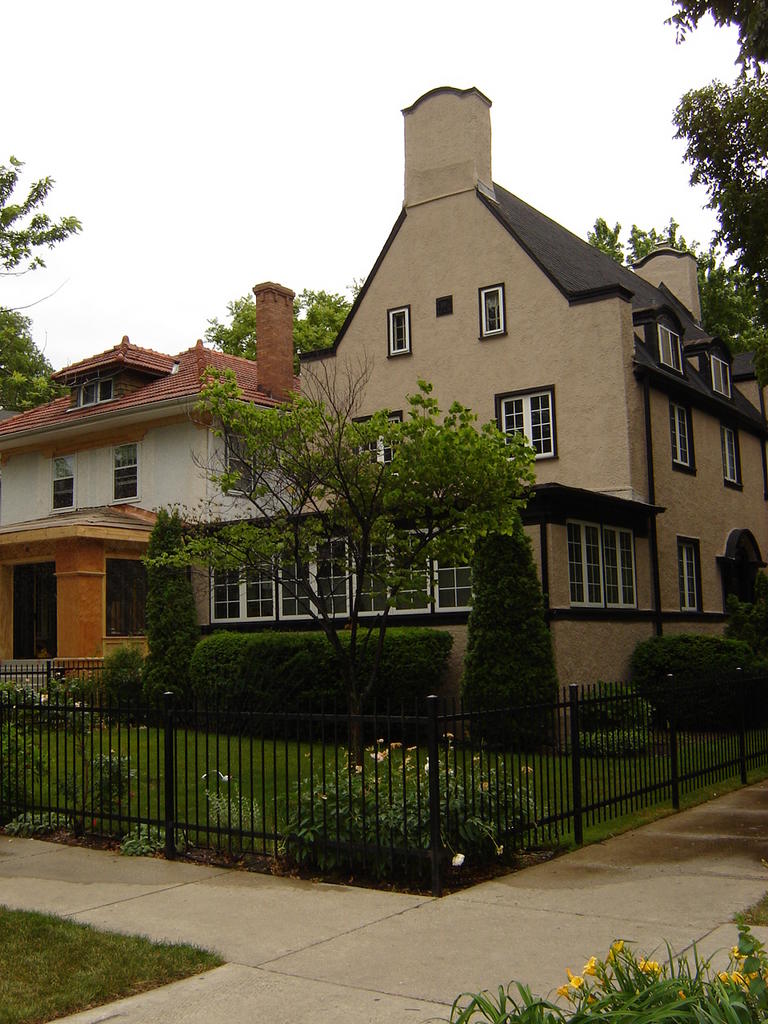
I think it's safe to say this house is Tudor Revival.


Based on English domestic architecture from the 1500s and 1600s, Tudor Revival gained great popularity as a residential style in America during the early 20th century.

Common characteristics are:
steeply pitched gable roofs
use of stucco, particularly in ends of gables
rounded bays and turrets
irregular massing


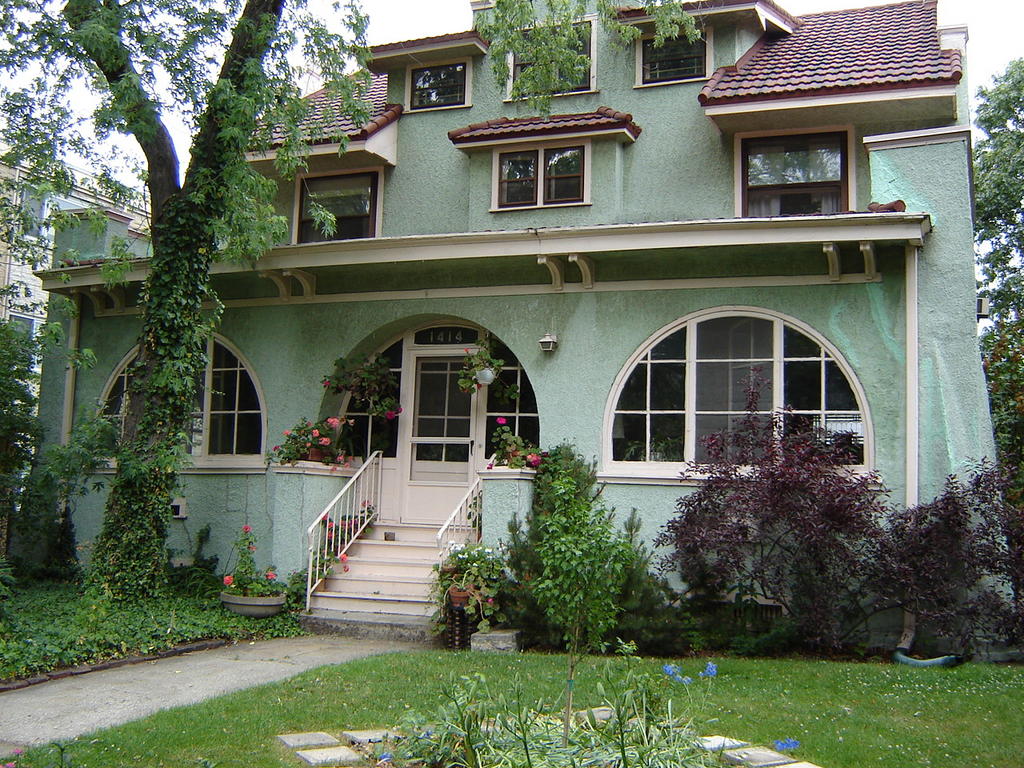
I'd call the below house a Spanish Revival with some Craftsman influences.

This style is based on Spanish colonial and Mexican buildings that were built in California, Texas and the American Southwest between the early 1600s and the 1840s. The style regained popularity as a revival style during the 1920s.

Common characteristics are:
brick or stucco walls
twisting columns and decorative shields made of terra cotta
round arched windows
elaborately rounded roof parapets based on Spanish colonial missions
clay tile roofs

American Four Sqaure- a nice one!
This post-Victorian style of single-family house, prized for its ease of construction, practicality, and roomy interior, is found throughout Chicago. The largest concentrations are in community areas developed during the style's heyday (1900-1930), such as Beverly, Norwood Park, Rogers Park, and South Shore.

Common characteristics are:
cubic shape
hipped roof, usually with dormers
broad front porch, sometimes enclosed
little use of ornament
built in wide variety of materials, including wood, brick, and stucco


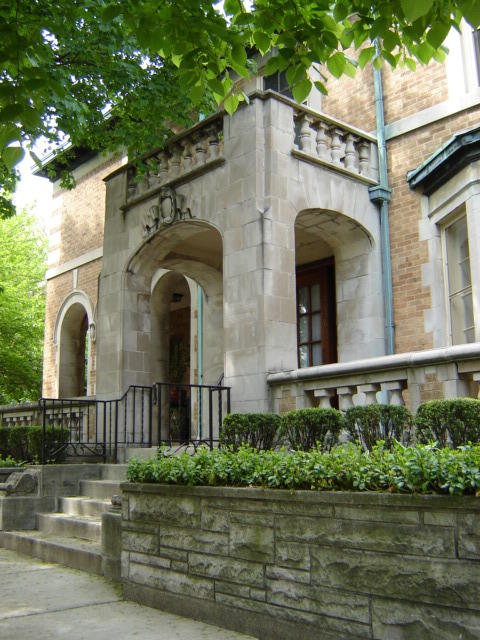
Renaissance Revival (I think)
This house is VERY unique. I haven't seen any other one like it anywhere in the city yet. We like to call it "The mini-Castle House."
The churches and palaces of Renaissance Italy were the inspiration for this revival style. In Chicago, it mainly was used for churches and institutional buildings, between 1890 and 1930

Common characteristics are:
round-arched windows and arcades (i.e., covered walkways or porches, formed by rows of arches resting on columns)
profusion of triangular and round-arched pediments
prominent cornices

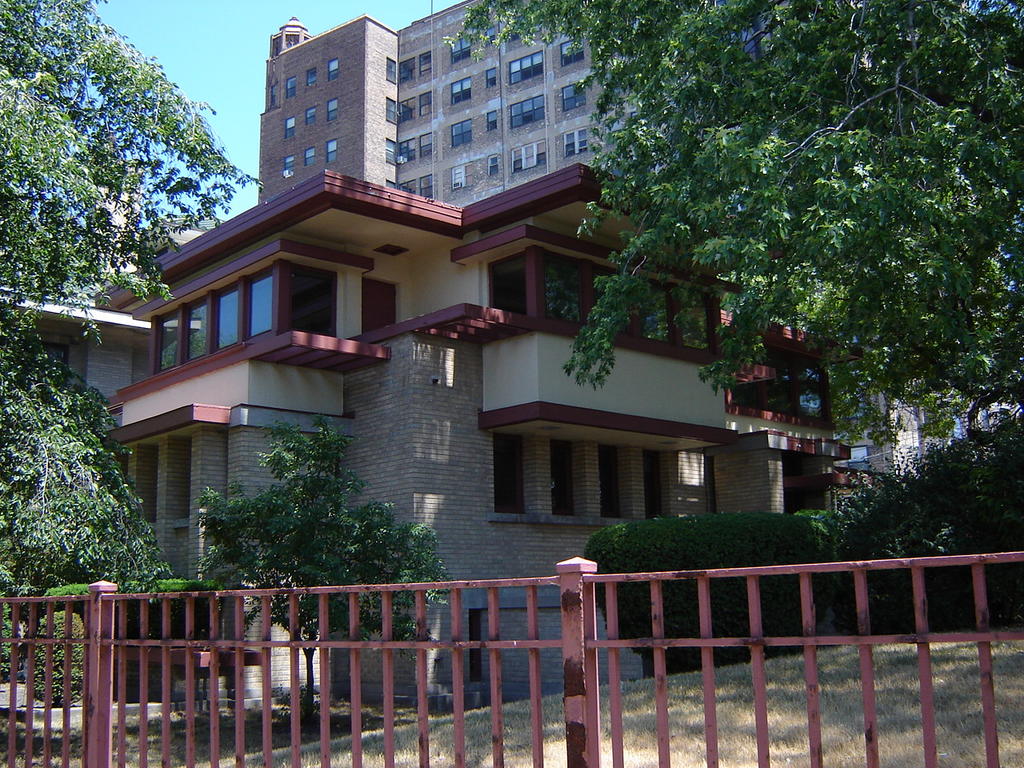
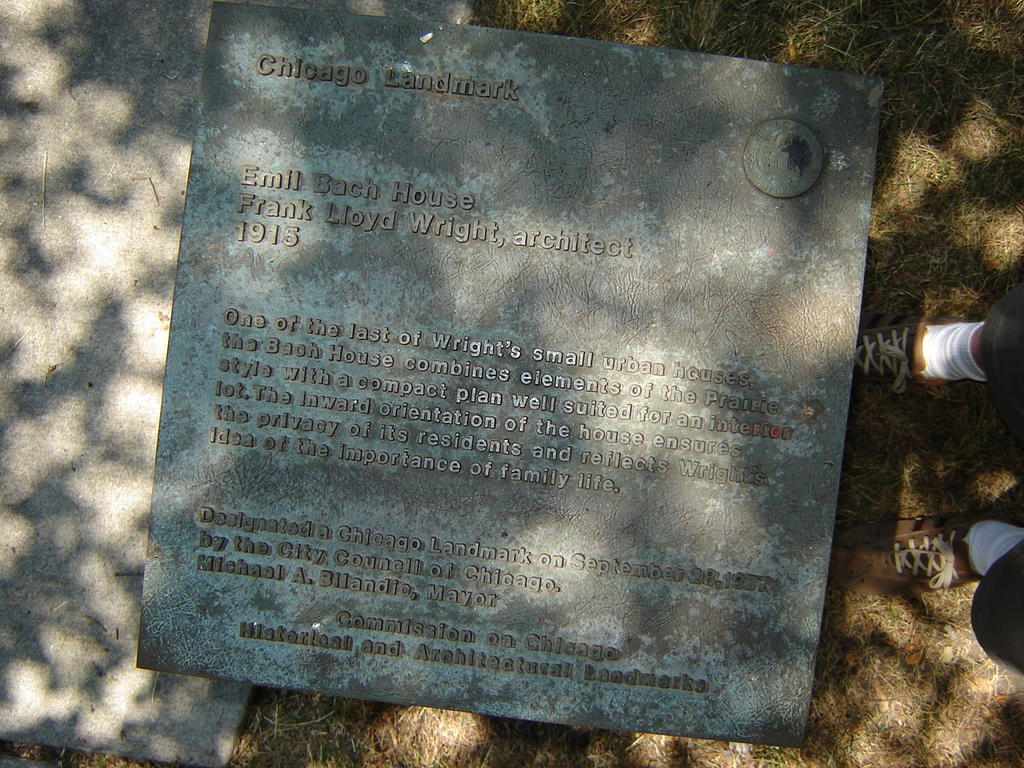
Of course, I can't not mention the Frank Lloyd Wright Emil Bach House. It was recently auctioned for $1million dollars.


This falls under Prairie Style.
The Prairie style was developed in the late-19th and early-20th centuries by Frank Lloyd Wright and other architects as "a modern architecture for a democratic American society." Because it was largely developed in the Chicago area, this style is well represented here by some of the most important buildings of the early-20th century. Significant examples can be found in Rogers Park, Hyde Park, and Beverly.

Common characteristics are:
horizontal proportions
flat brick or stucco walls, often outlined with wooden strips of contrasting color
windows with abstract, geometric ornament
hip or gable roofs with wide, overhanging eaves

and these homes are among the reasons I love my neighborhood.

The end.

Monday, September 12, 2005

a taping we will go....

a taping we will go, a taping we will go, Heigh-Ho the merrio, a taping we will go.

I think some of us have owned up to the cheesy songs we've had running through our heads while working. And some of us have asked about what music we listen to while we work.

I myself have admitted to succumbing to Queen's "We are the Champions" when completing stripping a surly and difficult board. Like I've said before, I think it's the fumes.
And better yet, please, someone top me for biggest cheeseball. I think Greg comes close though.

a taping we will go,
Heigh-Ho the merrio,
a taping we will go.


When it comes to taping I have four words for you, "I don't do it." (haha) Actually the four words are:
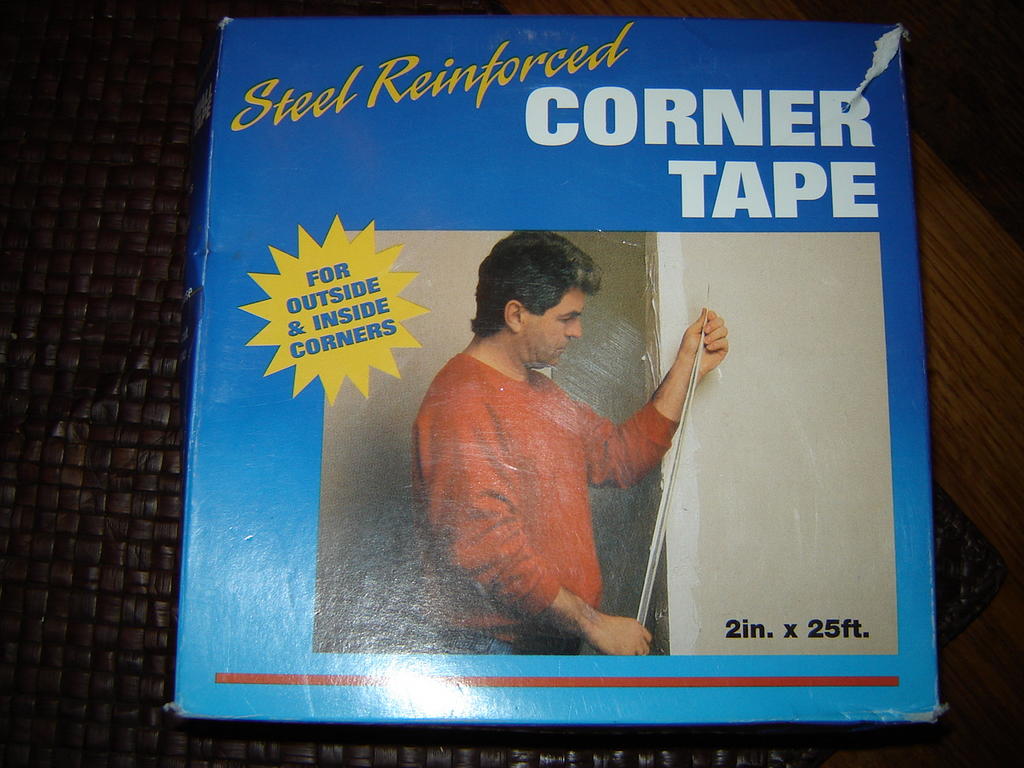
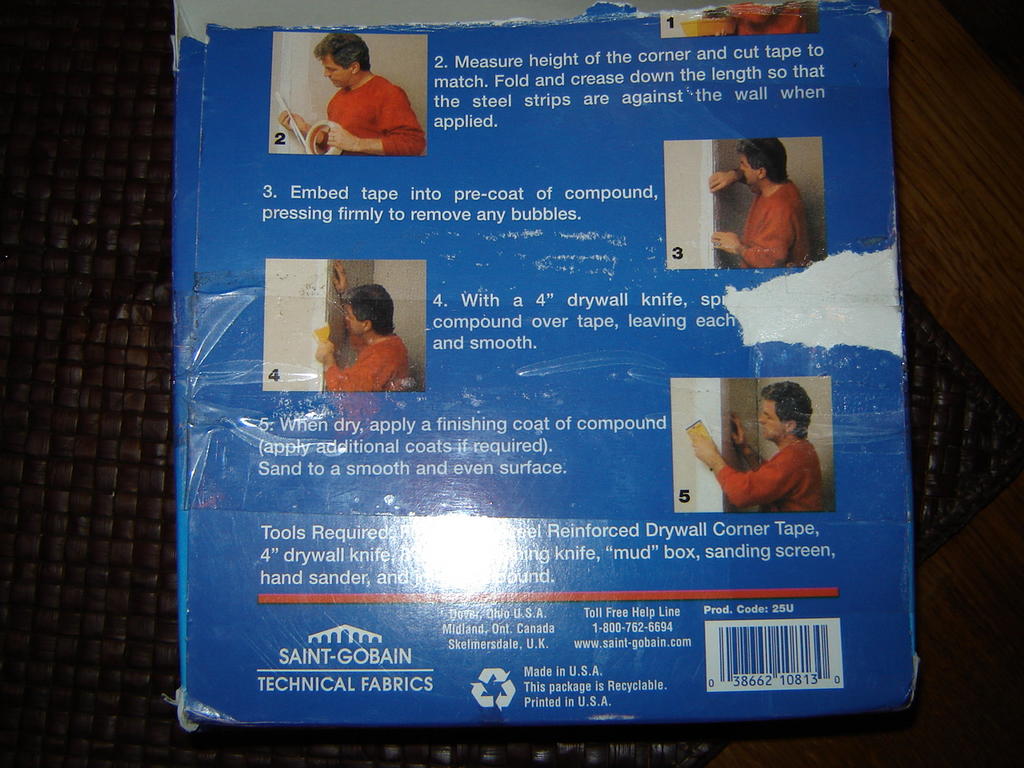
"Steel Reinforced Corner Tape." Steve loves it.

a taping we will go,
Heigh-Ho the merrio,
a taping we will go.


a taping we will go,
Heigh-Ho the merrio,
a taping we will go.

I asked Steve about the corner tape for the blog and he said and I quote, "Oh, it's over kill, but we do it anyway."

Do you see?! ;o)


Hey, you can't blame me for trying to make taping a bit more interesting.

Sunday, September 11, 2005

Inquiring minds

In a recent post, Eric asked the question, "Is the kitchen done?" and "What's on the mysterious other two walls that are not pictured in the "Kitchen Current" link?"

The answer to the first question is yes...and no. The kitchen is close to fully functional with a few exceptions I'll outline here. As to why it isn't completed yet, the answer is these two words: front entry. And yes, it was my bright idea to start this project before finishing the kitchen entirely. I broke the cardinal rule of "one room at a time."

I spent this Saturday working on one of the remaining projects: the back door. Originally, this door was covered in many layers of white paint. I stripped it a while back. We figured there was no sense of fancifying the door until all the messy work was done, so it's been kind of halfway there for a while. I finally got around to the detail sanding of the door this weekend. I pulled out our profile sander, which comes with a multitude of attachments that will match many different profiles. I used three different attachments to sand the door.


Stripped some door hardware while I was at it too.


I then stained parts of the door that were very light to try and even out the tone. Next weekend I'll apply the final coat and then a finish coat after that.

Here's a photo of the door at the beginning:


and here's after being stripped and the way it's been for a while...


and here's what it looks like today after much sanding and partial staining.


The other unfinished project in the kitchen is adding the trim to our shelving and installing the under-shelf lights. Again, reason for the delay: front entry! But Steve did already cut out the pieces. They just need to be sanded down to fit perfectly and then stained to match.

The final item to make our kitchen truly complete will take a bit longer and that will be the built-in shelving units for the pantry. Since the nearby woodshop is closed right now, Steve has to go farther to work on the project and that makes it more time-consuming and less conveneient. With all the projects we have to wrap up in the entry and elsewhere, I am hopeful a completed pantry will be a x-mas present for us.

...and as to Eric's 2nd question, "What's on the mysterious other two walls that are not pictured in the "Kitchen Current" link?" I am going to have to wait on that as this post has gotten kinda long.

Also, this weekend Steve finished hanging drywall in the entry and started taping. I'll do a separate post on that.

Thursday, September 08, 2005

Neighborhood Project

Part of what makes our place a home is being part of the community at large. I read this week from That Old House's blog that what she is most sad about is losing is her community that she loved. This week I really felt I knew what she meant.

On Tuesday night at about 7:30pm Steve and I were lounging watching TV reading magazines etc... when we heard this incrediby loud screeching of tires. It's amazing how long that can seem to go on. I found myself bracing for the sound of metal on metal that is inevitable when 2 cars collide, but it didn't happen.

I said to Steve, "Did you hear a crash?" He said he heard a thud, which would not be a good thing. So we went outside to see if everything was okay. Well, it wasn't. There was an old man lying in the street and he had been hit while crossing by a car going about 35-45mph. He was hit so hard that he flew way up in the air from eyewitness accounts. There were at least 30 people gathered waiting for the ambulance and police to arrive. I saw neighbors, some I know and some I don't. I saw friends from the CAPs meetings there. My neighbor Dave stepped in to help calm the driver, who was acting kind of stangely down.

I wish I could tell you the man survived, but he didn't. He was 93 years old and lived in the senior building right there. He was hit right near his building and died an hour later at the hospital. A small little tragedy in our neighborhood. It seems small compared to some others, but it was close to home.

I have always thought there should be stop signs at that corner and this tells me I was right. I have already emailed my neighborhood group and called the Alderman's office. Tonight Steve and I stood out on the corner with our dogs and a petition getting signatures to add stop signs to that intersection. I talked to new condo owners, so-called fringe elements, working people, parents, and even some young "gangbanger" types. Most people signed. And I felt like it was a good thing.

One of our neighborhood watchdogs put a post on his blog about it. He's a good guy, just a little overzealous sometimes. But he cares alot. He is really good at roasting authority figures such as the Police and Alderman and although I don't approach things the same way, I can appreciate what he does.

A neighborhood. A community. A living breathing city. I felt like hanging out on the corner and this being a big city like New Orleans, I could imagine what was lost there a little more.

Wednesday, September 07, 2005

The crumbling wall

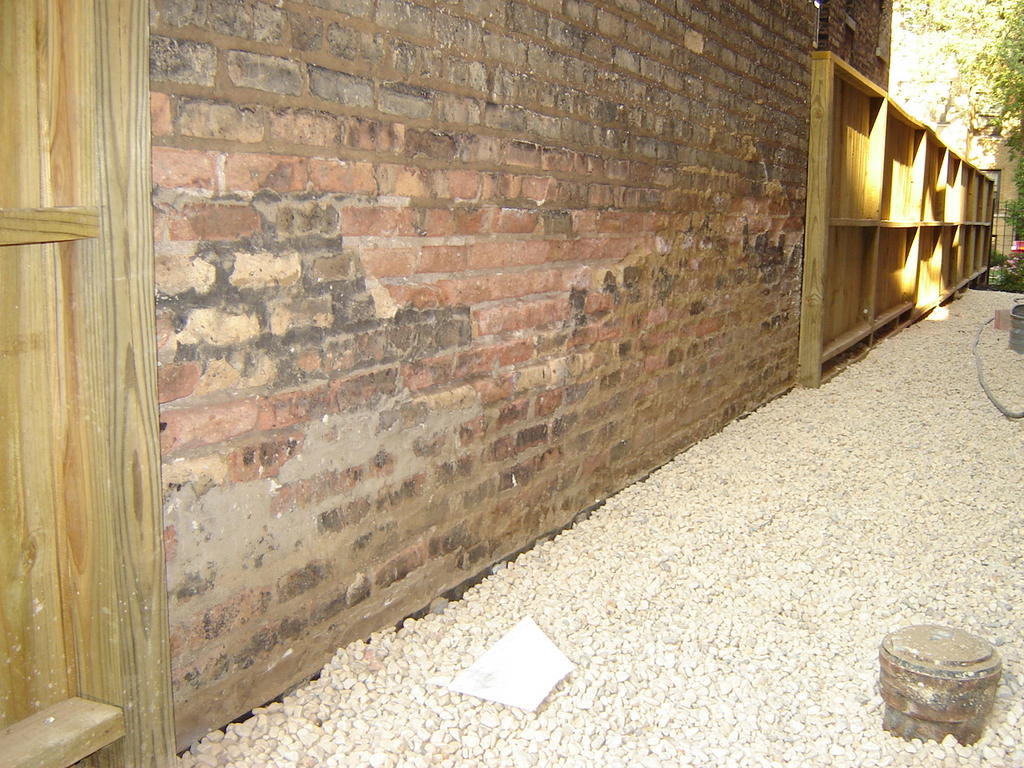
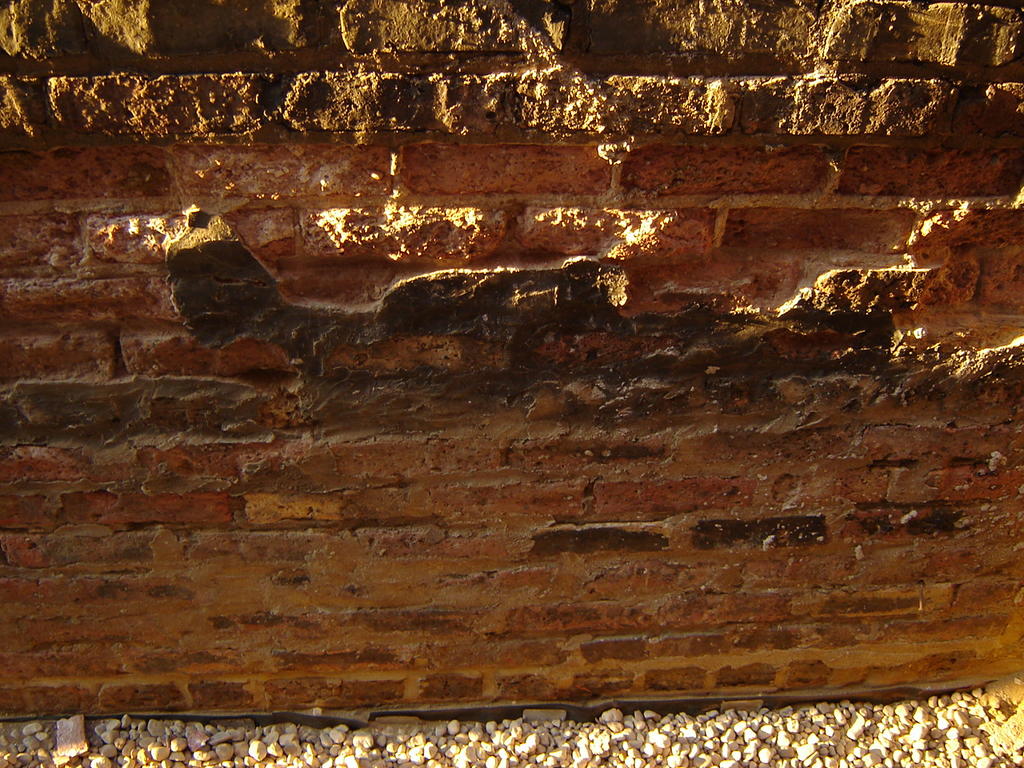
Here's a project we've been putting off for some time. We are bringing in outside help for this one. Our building has what is called a gangway that goes below grade and underneath the bay on the side that houses our bedroom. This bay is supported by a load bearing brick wall that is very deteriorated. It's beyond just re-pointing and 7 courses of bricks are spalled.

The time has come for us to get this done so we can keep sleeping peacefully on the strength of this wall. The last quote we had for this job was $1250.00. Steve is working on getting more quotes.

Here's a close-up shot showing the extent of the deterioration:

As you can see the wall is smack dab ON the property line. Of course, this is just the kind of issue one would want to address if one was thinking of say, adding a third story to their building (ejem).

In that arena, Steve didn't do much last week as he was busy with work-work. But the week before, he met with 3 architects and a builder to get their insights on the project. Next week, we are supposed to meet with an architect who actually converted a Chicago 2-flat into a 3-flat.

Some of the ideas these people had were to set back the third floor so it would not show from the street and then there wouldn't be such an issue with blending the 3rd story with the building as a whole. They also had an idea to have a large front deck/porch on the top floor. We aren't sure about any of these ideas, but they were interesting.

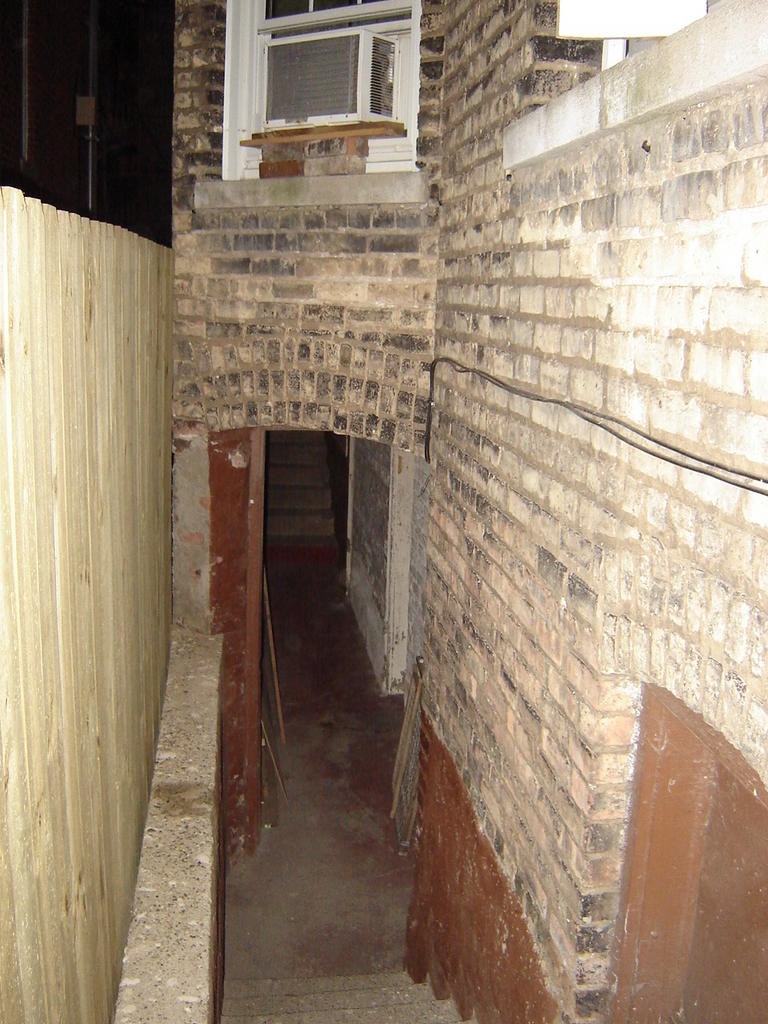
In case you aren't clear on what a pass thru type gangway is, here are some photos from the backyard at left and coming from the front side below.


This view is coming from the front side of the building.

Monday, September 05, 2005

The walls have...walls

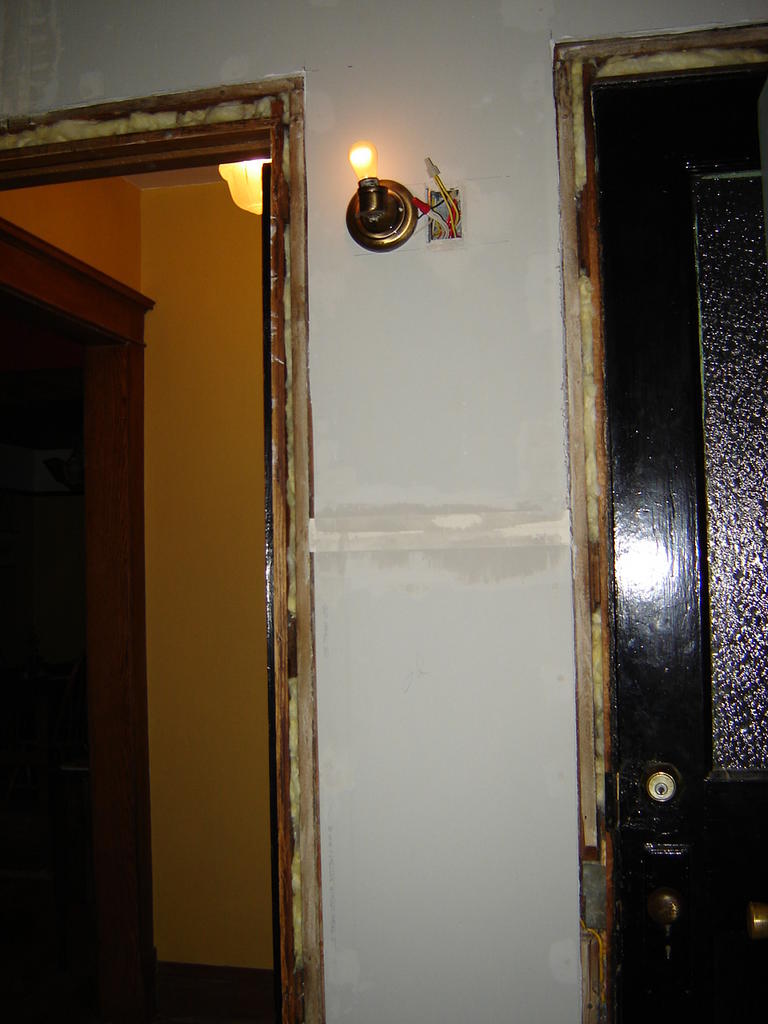
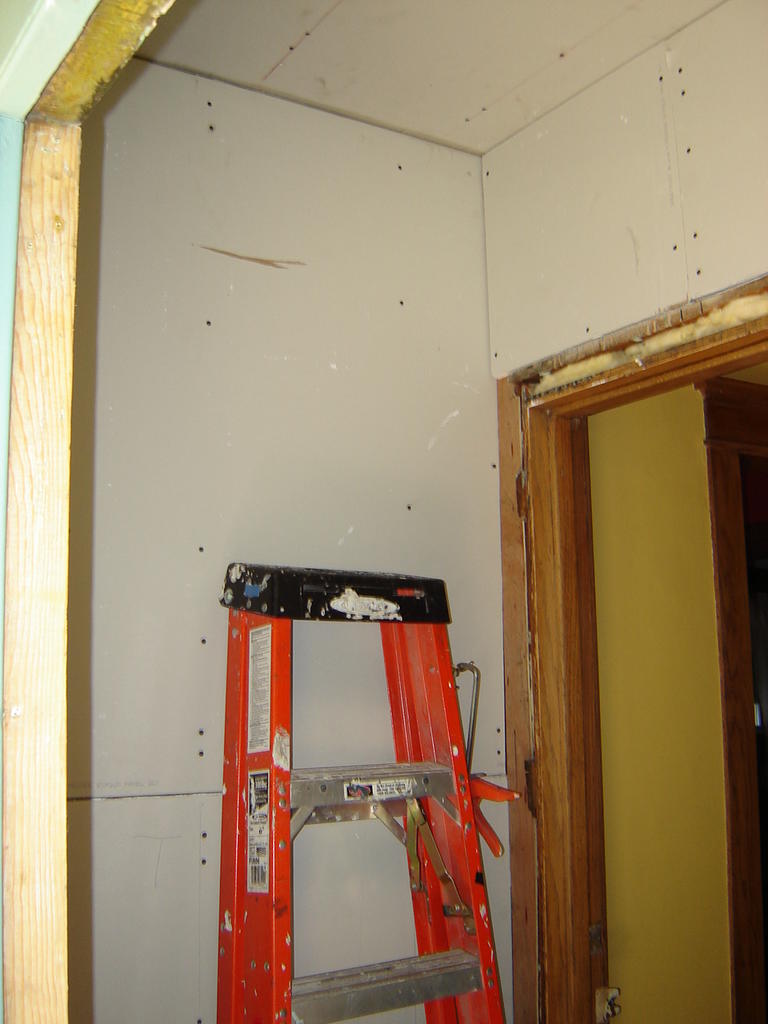
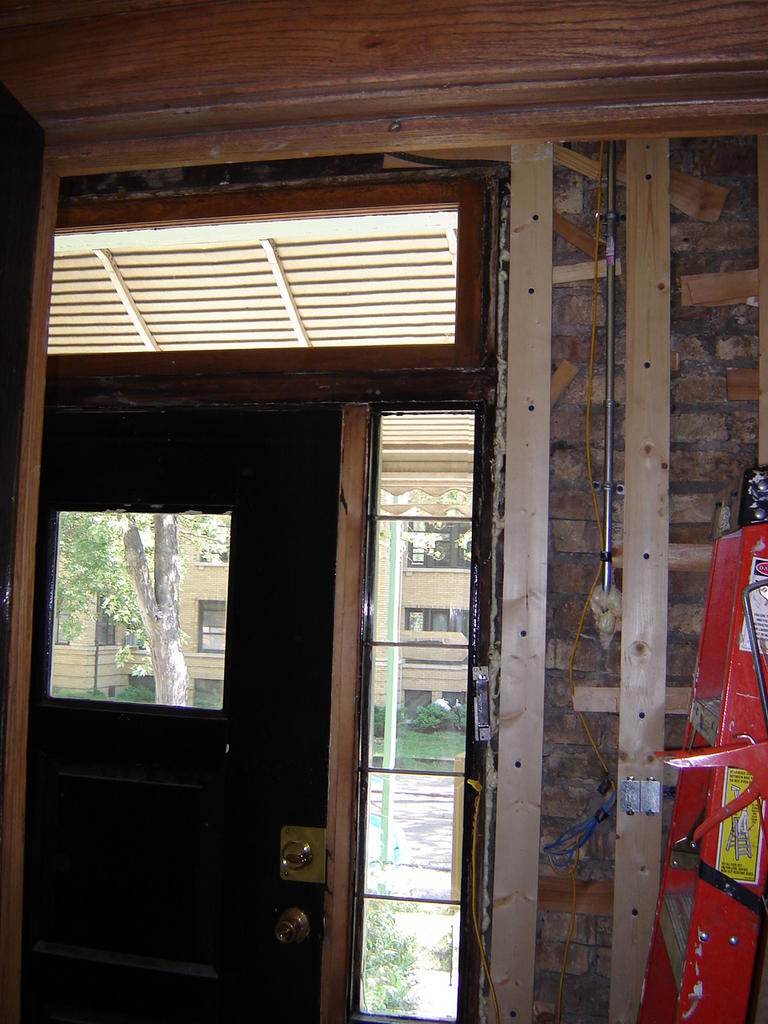
We are about 2/3 done drywalling the entry/vestibule. We would have been able to finish, if we didn't have all the insulating and framing to finish I am sure.

In case you haven't done it, framing brick walls is a real "challenge"(I can think of some less kind euphemisms but I'll leave those to your imagination). Steve handles this part of the job because my womanly arms just don't have the strength.

The good news is that all the oak trim has been filled and sanded smooth. I love clean wood! I also glued up the few cracked boards. My personal preference is to reuse old boards with cracks rather than replace them. I like the feeling of the 100 year old wood and the grains are so straight on them.


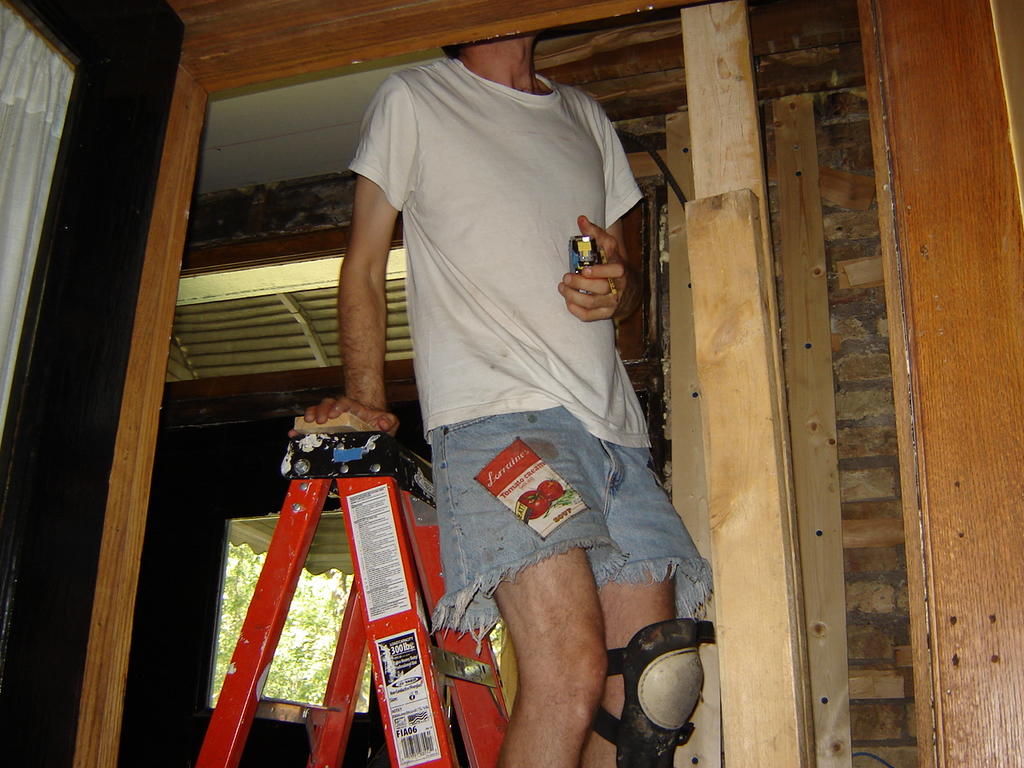
Steve ever secure in his manhood, seen below wearing my old cut off shorts with cute patches. They were loose on me too.


But it cracks me up that he walks around like this.
We don't really care what we look like while we are working.
Notice I didn't post photos of me though...

Here's the remaining wall, which we'll get to next weekend. I also took care of some small jobs like repairing some gouges we made in our kitchen walls while installing molding and sealing the grout in the kitchen.

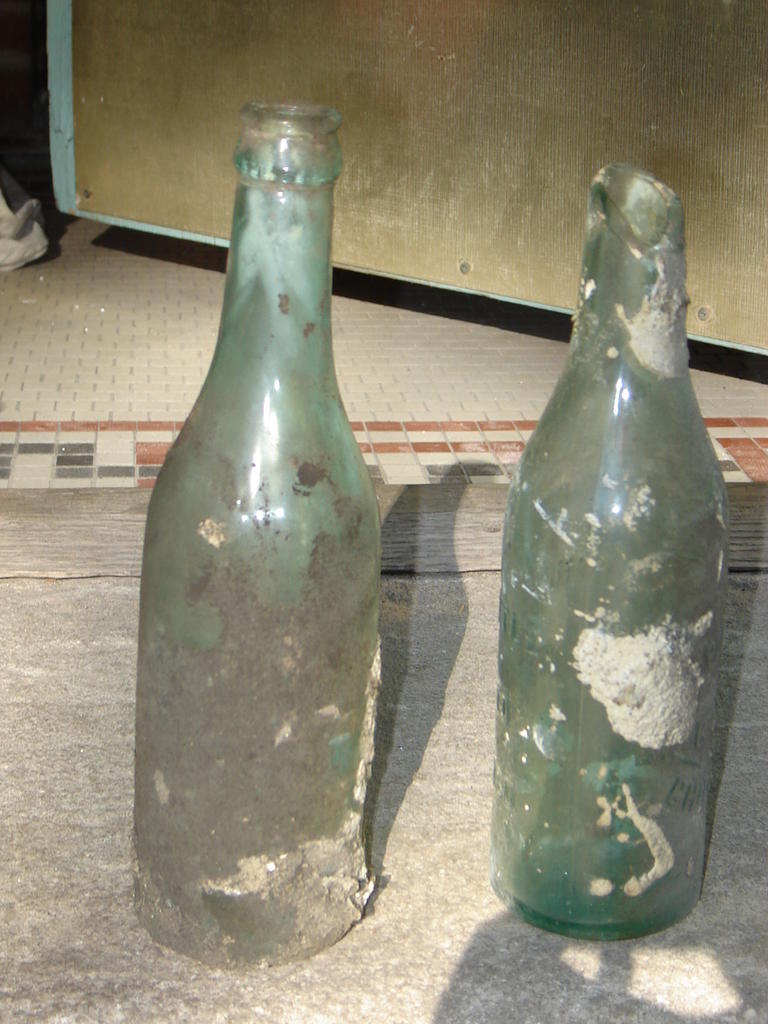
Oh, and one last thing. I found our first artifact in the ceiling over the living room. It was these bottles:

The text on the bottle reads: Property of Independent BR C ASSN Chicago. Haven't had time to reserach it at all. The back reads: This Bottle Not To Be Sold.


Hope everyone had a good weekend. The weather was absolutely beautiful here, low 80's, sunny, clear, low humidity. At least we spent time outside, but it would have been a great weekend for hiking or camping. Next summer we plan to work every other weekend only or less so we can do more things like that.

Friday, September 02, 2005

Off the Blog

I, like many others have been off-blog- transfixed by what's going on in New Orleans, Biloxi, and surrounding areas. I am sad too that I never got to New Orleans before this happened.

It does put things in perspective and know that what we consider living without comforts, really is pretty darn comfortable after all.

It makes me really sad that many people have lost everything they had. It especially bothers me about the people had little or nothing to begin with.

We will be working on the house this weekend, but I will be praying for everyone there while working. I have actually been dreaming about New Orleans it's so much on my mind.

I also found what happened in Iraq this week really tragic. Seeing all those grown men bawling their eyes out in grief on TV moved me alot. Just had to mention it.